



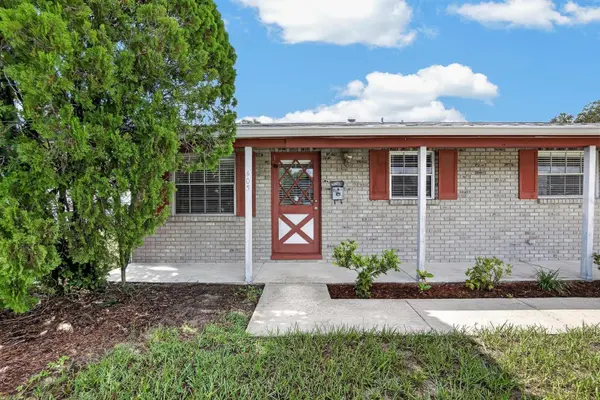



3 Beds
2 Baths
1,305 SqFt
3 Beds
2 Baths
1,305 SqFt
Key Details
Property Type Single Family Home
Sub Type Single Family Residence
Listing Status Active
Purchase Type For Sale
Square Footage 1,305 sqft
Price per Sqft $239
Subdivision Kingsway Gardens
MLS Listing ID TB8543028
Bedrooms 3
Full Baths 2
HOA Y/N No
Year Built 1975
Annual Tax Amount $825
Lot Size 8,712 Sqft
Acres 0.2
Lot Dimensions 86x103
Property Sub-Type Single Family Residence
Source Stellar MLS
Property Description
Step inside to discover an open, light-filled layout that flows naturally from room to room. The primary suite provides a quiet retreat, while the two additional bedrooms offer flexibility for a home office, guest space, or whatever suits your lifestyle. Generous windows fill the interiors with natural light, creating a warm and welcoming atmosphere where everyday moments feel just right.
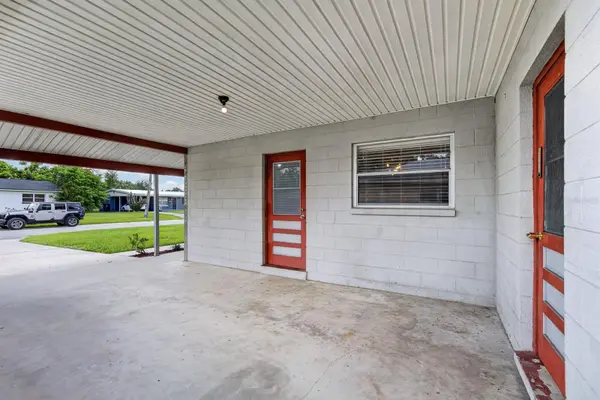
Outside, the large fenced yard features a double gate designed for boats, RVs, or trailers, giving you the freedom to store what matters most to you. With no HOA and no CDD fees, the property offers both privacy and financial simplicity. Its convenient location places you minutes from I-4, I-75, Highway 301, and Highway 60, making commutes to downtown Tampa, shopping, dining, and outdoor recreation effortless.
Priced at $312,000, this well-maintained home represents exceptional value in a desirable Brandon neighborhood. Schedule a private showing today and picture the life you could build here. Contact us to arrange your tour and take the first step toward making 403 Alma Drive your own.
Location
State FL
County Hillsborough
Community Kingsway Gardens
Area 33510 - Brandon
Zoning RSC-6
Rooms
Other Rooms Storage Rooms
Interior
Interior Features Ceiling Fans(s), Primary Bedroom Main Floor
Heating Central
Cooling Central Air
Flooring Ceramic Tile, Laminate
Furnishings Unfurnished
Fireplace false
Appliance Dishwasher, Electric Water Heater, Range, Refrigerator
Laundry Other
Exterior
Exterior Feature Other
Parking Features Boat, RV Access/Parking
Fence Chain Link
Utilities Available Public
View Y/N No
Water Access No
Roof Type Shingle
Exposure North
Garage false
Private Pool No
Building
Entry Level One
Foundation Slab
Lot Size Range 0 to less than 1/4
Sewer Septic Tank
Water Public
Architectural Style Ranch
Structure Type Block,Concrete
New Construction false
Others
Senior Community No
Ownership Fee Simple
Special Listing Condition None
Virtual Tour https://zillow.com/view-imx/acf35089-94ea-4e14-80ea-379c8db28212?initialViewType=pano&setAttribution=mls&utm_source=dashboard&wl=1

NEARBY SCHOOLS & PROPERTIES
“I'm Miriam Puccio , your local Real estate expert, and here for anything you need so let's connect & I look foward to hearing from you ”